Luxury Construction • Custom Homes • High-End Remodeling
Second-story additions, extensions, and suite expansions built to match your home’s existing architecture, not just add square footage.
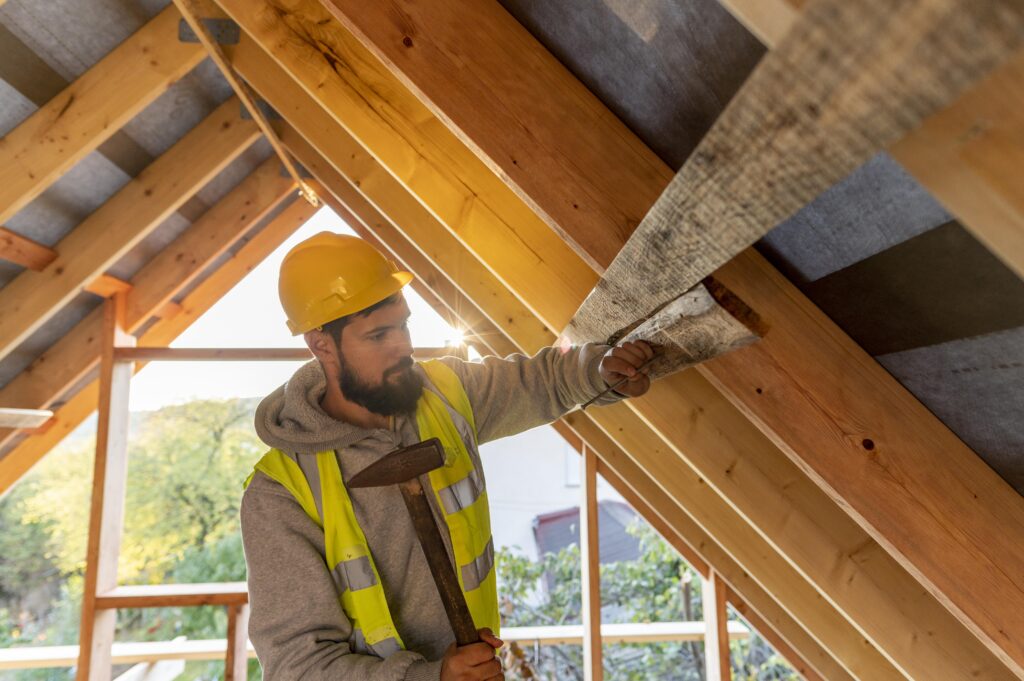
A home addition succeeds when it looks like it was always part of the house. That takes real planning before the first shovel goes in the ground: matching the new roofline and pitch to the existing structure, sourcing siding and trim that align with what’s already there, and sizing the addition to the lot without running into setback or zoning limits that stall the project mid-permit. L Morgan Properties manages full home additions for homeowners across Westchester and Fairfield County, from second-story additions and primary suite expansions to rear extensions and garage conversions.
Most of the risk in an addition project sits in the parts that happen before construction starts. Structural engineering has to account for how the new load ties into the existing foundation and framing. Permitting varies by municipality, and Westchester’s towns and villages differ meaningfully in setback rules, floor area ratio limits, and how involved their architectural review process is. Scarsdale’s Village review, for example, is a more involved process than a straightforward addition in a less regulated township. We build these differences into the project timeline from the start instead of treating permitting as a formality that happens in the background.
Once construction starts, sequencing matters just as much: framing and roof tie-in have to be weathertight before interior work begins, and mechanical systems (HVAC, electrical, plumbing) need to extend cleanly into the new space without overloading what the existing home’s systems were sized for. We manage every phase of that sequence ourselves.
We evaluate the existing home’s structure, discuss how you want to use the added space, and develop a design that fits both your goals and your municipality’s zoning requirements.
Additions require permits and, depending on the municipality, may require zoning variances or architectural review. We handle the application process and build realistic timelines around it, since this step varies significantly by town in Westchester.
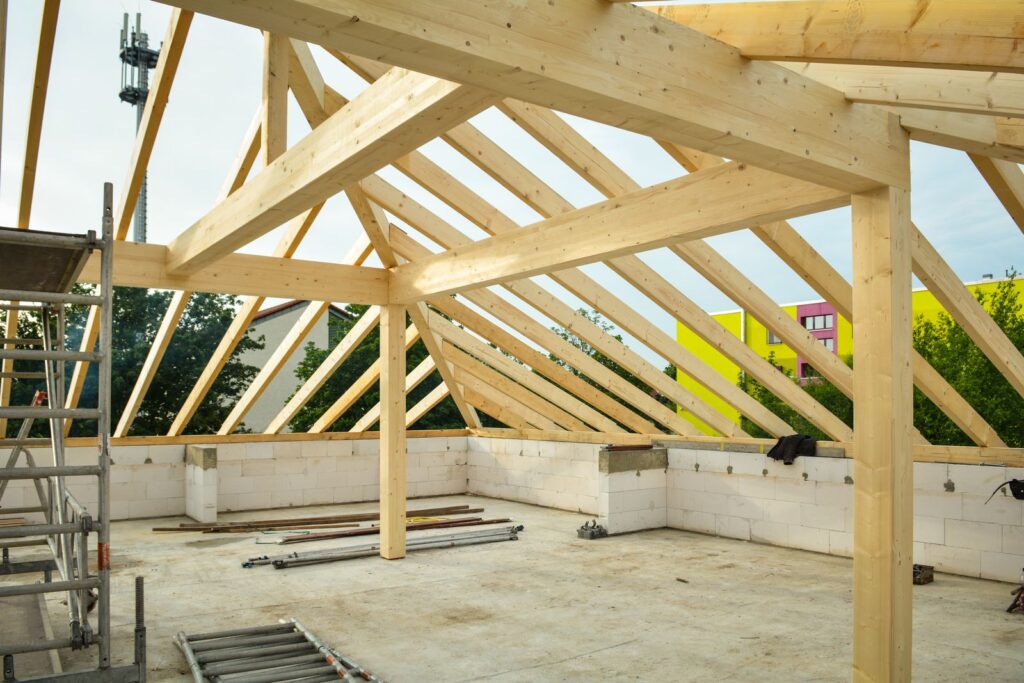
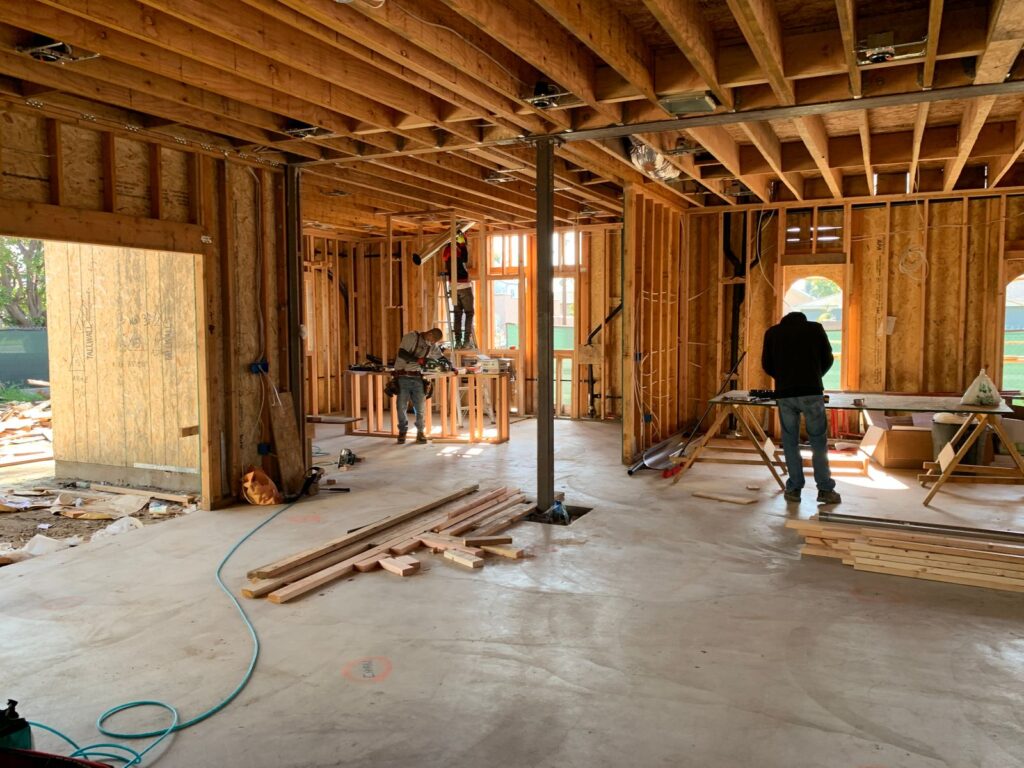
Site work, foundation work where needed, and framing that structurally ties into the existing home. This is where the addition’s roofline and exterior profile take shape to match the original structure.
HVAC, electrical, and plumbing get extended into the new space, sized correctly so the addition doesn’t overload what the existing home’s systems were built to handle.
Roofing and siding are matched to the existing home’s materials and get weathertight before interior finish work begins, protecting the project from water intrusion during construction.
Drywall, flooring, trim, and finish work bring the addition to match the rest of the home, followed by a full walkthrough before the project is considered complete.
Real second-story additions, extensions, and framing work for Westchester and Fairfield County homeowners.
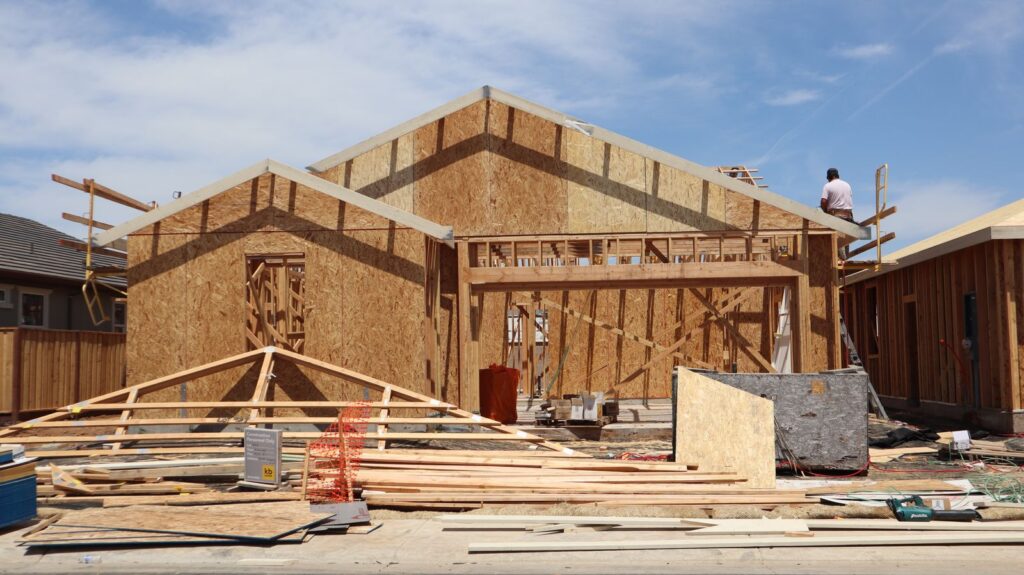
Adding a full second story or partial second-story expansion, including structural engineering to confirm the existing foundation and first-floor framing can support the added load.
Bedroom, bathroom, and closet expansions that add real square footage to the primary suite without disrupting the rest of the home's layout.
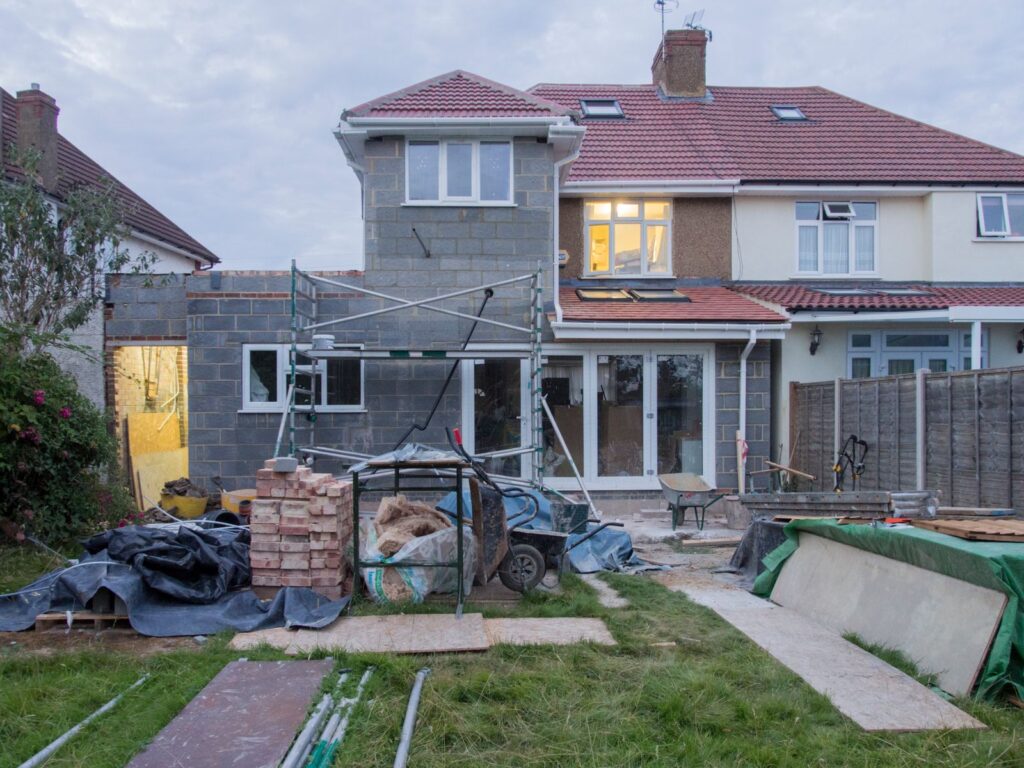
Ground-floor extensions that expand a kitchen, family room, or dining space, matched to the home's existing footprint and exterior materials.
Converting existing garage space into livable square footage, including insulation, mechanical systems, and finish work to bring it up to the same standard as the rest of the home.
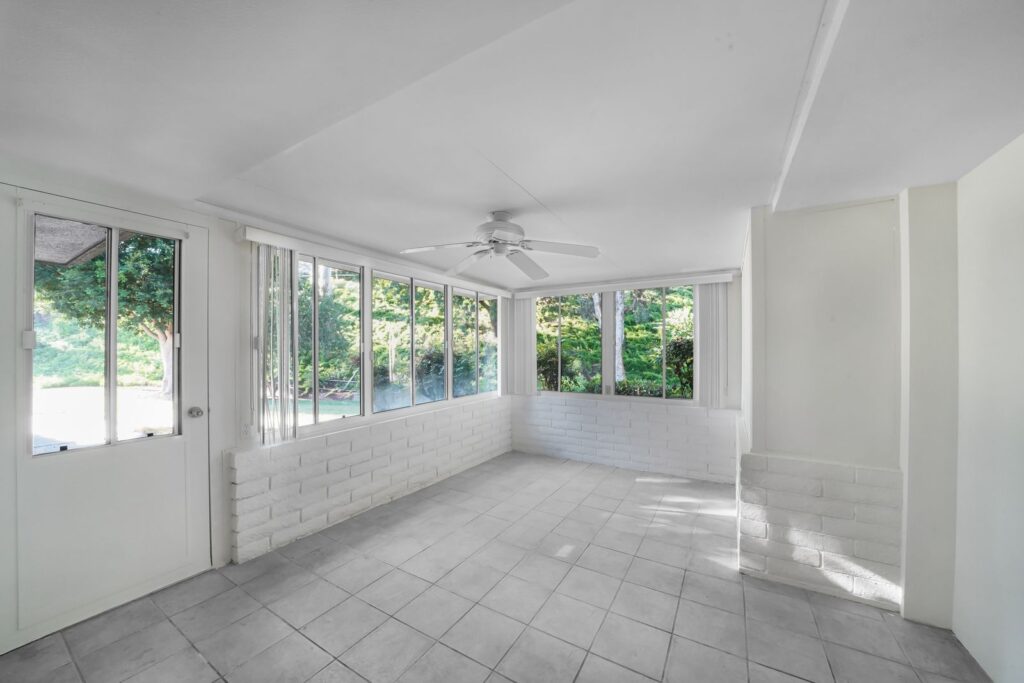
Three-season and four-season sunroom additions that extend living space with an emphasis on natural light and a clean transition from the existing structure.
Every addition requires structural engineering to confirm the existing home can support the new load, and permitting that varies by municipality. We manage both directly.
An addition that looks tacked on hurts both the home's appearance and its resale value. We match roofline, siding, and trim details so the finished addition reads as original to the house.
Setback rules, floor area ratio limits, and architectural review requirements vary by town across Westchester. We build our permitting timeline around the specific municipality your project is in, not a generic assumption.
Framing and roof tie-in are sequenced to get the structure weathertight before interior work starts, protecting your existing home from water intrusion during the build.
HVAC, electrical, and plumbing extensions are sized for the addition's actual load, not just run off the existing system's capacity and hoped to hold up.
L Morgan Properties builds home additions for homeowners throughout Westchester County, including White Plains, New Rochelle, Yonkers, Mount Vernon, Scarsdale, and Bronxville, along with communities in Fairfield County, CT including Greenwich and Westport. If your project is in Westchester or Fairfield County, we cover your area.
Also serving nearby: White Plains, New Rochelle, Mount Vernon, Yonkers, Scarsdale, and Bronxville.
Licensed & Insured • Serving Westchester NY & Fairfield County CT
We use cookies to improve your experience on our site. By using our site, you consent to cookies.
Manage your cookie preferences below:
Essential cookies enable basic functions and are necessary for the proper function of the website.
These cookies are needed for adding comments on this website.
You can find more information in our Cookie Policy and Privacy Policy.