Luxury Construction • Custom Homes • High-End Remodeling
Ground-up custom home construction managed from architectural coordination through final walkthrough, by one team.

Building a custom home is a different undertaking than remodeling an existing one, and it succeeds or fails on decisions made long before framing starts. Site conditions come first: Westchester’s terrain includes a real amount of rock outcropping and uneven grading in certain towns, which affects excavation cost and sometimes requires engineered foundation solutions that a flatter, more uniform lot wouldn’t need. Some areas of the county also sit outside municipal sewer and water lines, which means septic and well systems have to be planned and permitted alongside the home itself, not treated as an afterthought.
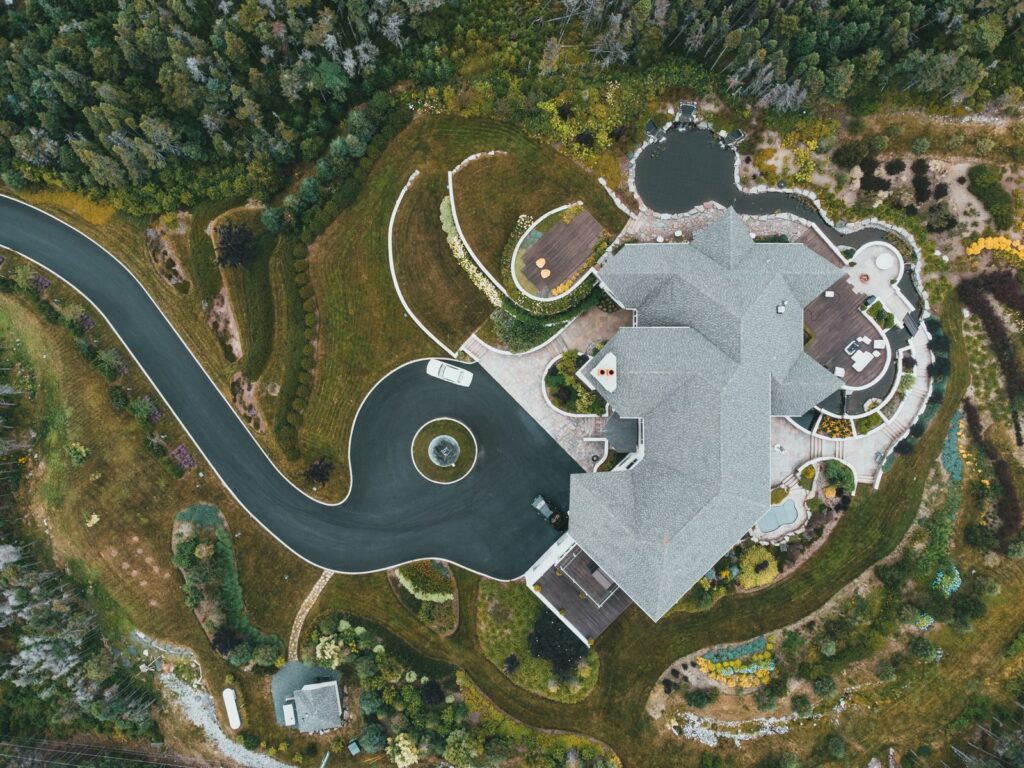
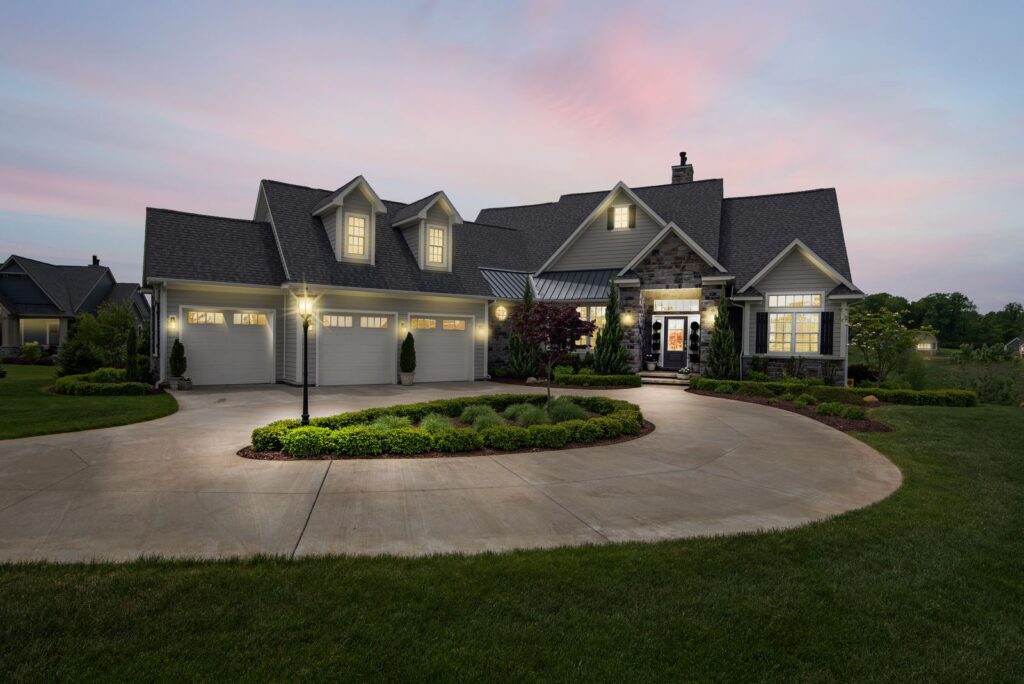
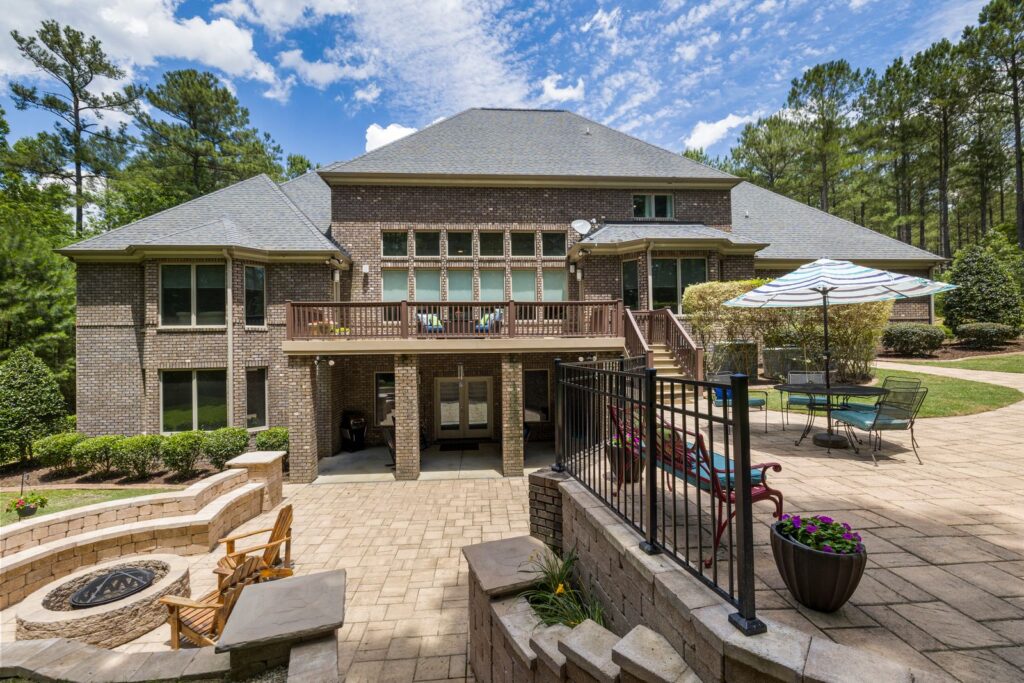
L Morgan Properties manages the complete custom home process for homeowners across Westchester and Fairfield County: architectural coordination, permitting, site work, foundation, framing, mechanical systems, building envelope, and interior finishes, all under one team and one schedule. This is not production home building where the same floor plan gets repeated across a subdivision. Every custom home we build is planned around the specific lot, the specific homeowner’s vision, and the specific municipality’s zoning and building code requirements.
The biggest risk in a custom build is losing control of the budget through change orders that show up mid-project because something wasn’t accounted for at the planning stage. We manage this by coordinating structural engineering, site evaluation, and permitting review before construction starts, so the budget you approve reflects the actual conditions of your lot and your project, not a generic estimate that gets revised upward once the ground is opened up.
We evaluate the lot’s grading, soil conditions, and any rock or drainage issues, and coordinate with your architect (or ours) on a design that fits both your vision and the site’s real conditions.
Custom homes require building permits and, depending on the municipality, zoning approval or variances. We manage the full application process and build realistic timelines around each town’s review requirements.
Excavation, grading, and foundation work, which in parts of Westchester includes accounting for rock outcropping or engineered foundation solutions where soil conditions call for it.
Structural framing followed by the building envelope: roofing, siding, windows, and insulation, sequenced to get the structure weathertight before interior work starts.
HVAC, electrical, and plumbing systems installed and roughed in, including septic and well system coordination for lots outside municipal sewer and water service where applicable.
Drywall, flooring, cabinetry, fixtures, and finish carpentry bring the home to completion, followed by a full walkthrough and punch list before handoff.
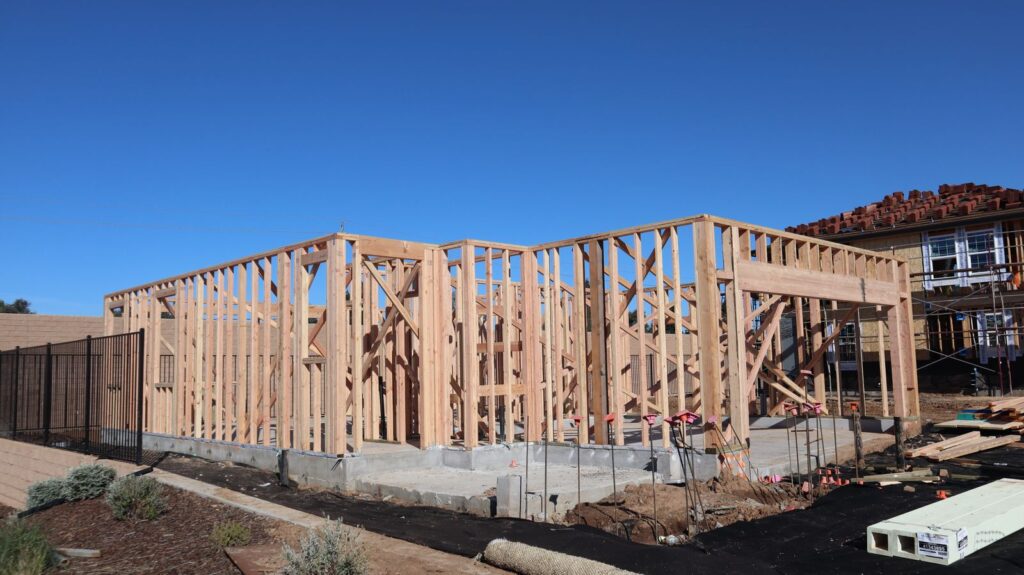
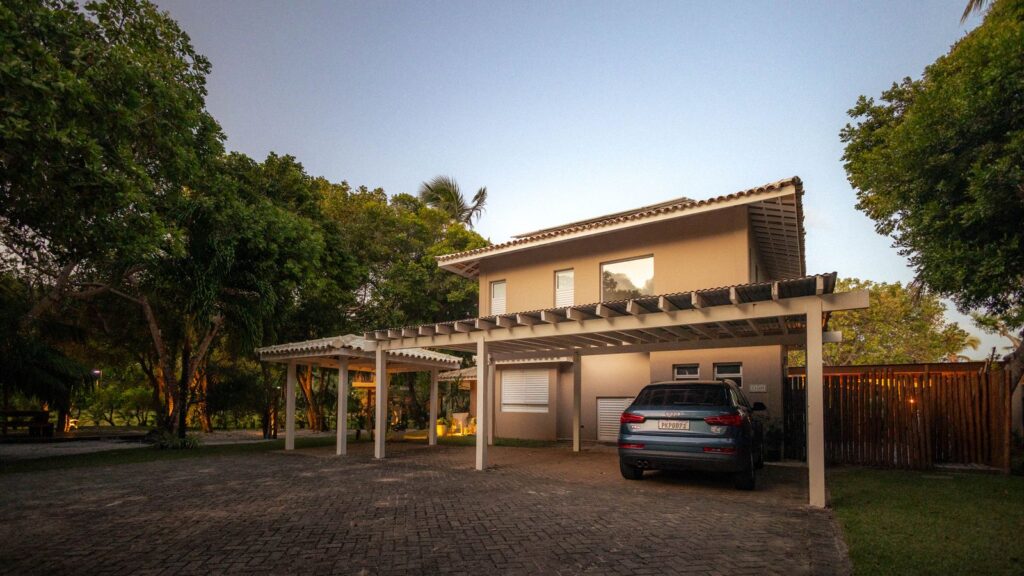
Real framing and finished custom home work for Westchester and Fairfield County homeowners.
We work directly with your architect, or connect you with one we've built with before, to develop plans that fit both your vision and the realities of your specific lot.
Grading, excavation, and drainage planning, accounting for Westchester's variable terrain, including rock outcropping and uneven grading that affects cost and foundation planning in certain areas of the county.
Foundation systems matched to actual soil and site conditions, followed by structural framing built to the approved plans and local building code.
Full HVAC, electrical, and plumbing system installation, including septic and well coordination for lots outside municipal service lines.
Complete finish work: flooring, cabinetry, trim, fixtures, siding, and roofing, all coordinated to the same quality standard throughout the home.
One team managing the entire build from site evaluation through final walkthrough, rather than a homeowner coordinating separate architects, engineers, and subcontractors on their own.
Westchester's terrain varies significantly by lot. We assess grading, soil, and drainage conditions upfront so your budget reflects your actual site, not a generic estimate that grows once excavation starts.
Parts of Westchester sit outside municipal sewer and water service. We plan and permit septic and well systems as part of the build, not as a separate project you have to manage yourself.
From architectural coordination through final walkthrough, your custom home is managed by L Morgan Properties directly, not divided between separate contractors you have to coordinate on your own.
Zoning and permitting requirements vary by town across Westchester. We factor each municipality's actual review process into your project timeline from the start.
L Morgan Properties builds custom homes for homeowners throughout Westchester County, including White Plains, New Rochelle, Yonkers, Mount Vernon, Scarsdale, and Bronxville, along with communities in Fairfield County, CT including Greenwich and Westport. If your project is in Westchester or Fairfield County, we cover your area.
Also serving nearby: White Plains, New Rochelle, Mount Vernon, Yonkers, Scarsdale, and Bronxville.
Licensed & Insured • Serving Westchester NY & Fairfield County CT
We use cookies to improve your experience on our site. By using our site, you consent to cookies.
Manage your cookie preferences below:
Essential cookies enable basic functions and are necessary for the proper function of the website.
These cookies are needed for adding comments on this website.
You can find more information in our Cookie Policy and Privacy Policy.