Luxury Construction • Custom Homes • High-End Remodeling
Custom kitchen design and high-end renovations built for style, functionality, and long-term value.
A kitchen remodel touches more of a home’s daily life than almost any other project, which is why it deserves more planning than most homeowners realize going in. L Morgan Properties designs and builds luxury kitchens for homeowners across Westchester County and Fairfield County who want a space that works as well as it looks.
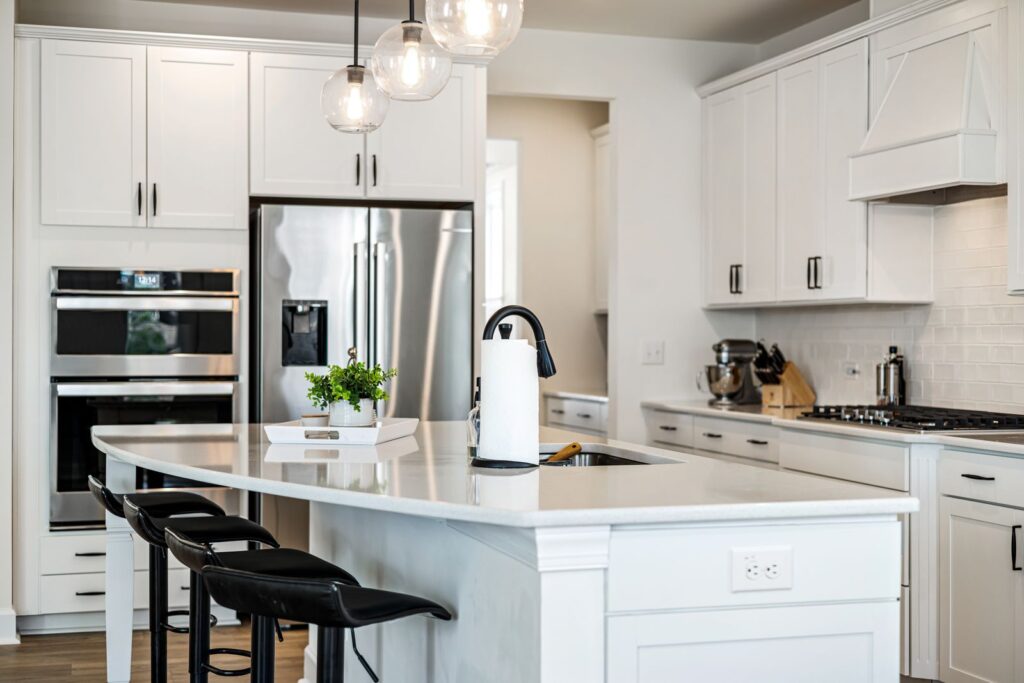
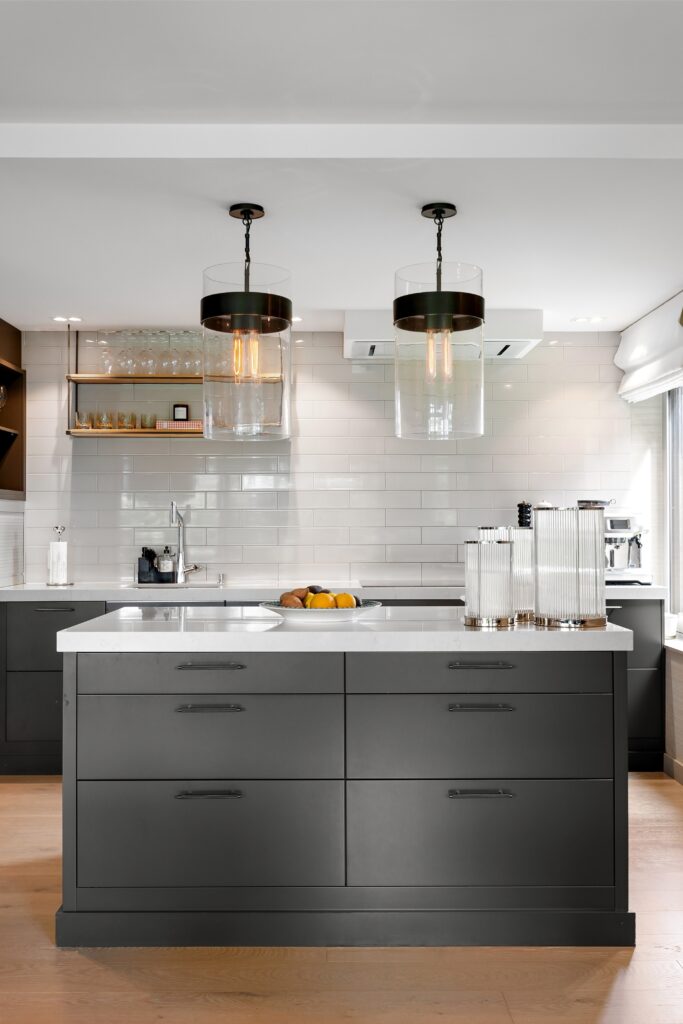
That starts with layout: how the refrigerator, range, and sink relate to each other, how much counter space sits near each work zone, and whether an island adds function or just takes up room. From there we move into cabinetry, countertops, appliance integration, lighting, and flooring, all coordinated so the finished kitchen reads as one designed space instead of a collection of separate decisions.
Built for Westchester’s older housing stock. A meaningful share of the area’s housing stock is older, colonials and tudors built decades before open concept layouts and high draw kitchen appliances were the norm. That matters more than most homeowners expect. Many of these kitchens sit behind a load bearing wall that has to be engineered around if the goal is an open layout, and older electrical panels are frequently undersized for a modern kitchen’s combined load from a range, a double oven, and countertop appliances running at once. We evaluate these factors at the design stage, not after demolition has already started, so the project budget and timeline reflect the real scope of the home instead of a generic assumption.
One team, start to finish. We manage the full process ourselves rather than handing pieces of it off to subcontractors we have not worked with before. One point of contact, one schedule, and a team that has already coordinated the sequence of demo, rough-in, and finish work on kitchens like yours.
We walk the existing kitchen, discuss how you actually use the space day to day, and develop a layout that fits both the home’s structure and your budget. This is where we flag any load bearing walls, electrical panel limitations, or plumbing relocations that affect scope.
Cabinetry style, countertop material, and finishes get selected and ordered. Natural stone slabs and custom cabinetry both carry lead times, so we build sourcing into the schedule early instead of letting it stall the project mid-build.
Electrical and plumbing changes require permits from the local building department. We handle the application and inspection process, then complete rough-in work for any new outlets, fixture locations, or lighting circuits before walls close up.
Cabinets go in first, followed by countertop templating and installation, then backsplash, flooring, and lighting fixtures. Appliances are integrated last so finish surfaces around them are protected during the rest of the build.
We walk the finished kitchen with you, address any punch list items, and confirm every system, cabinet, and fixture is functioning correctly before calling the project complete.
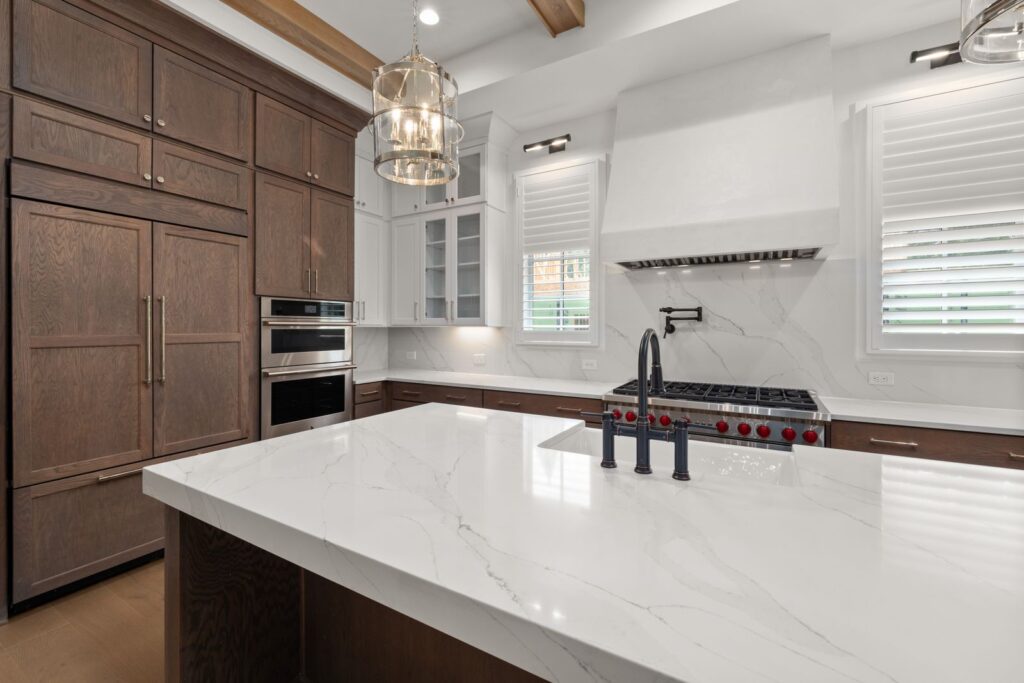
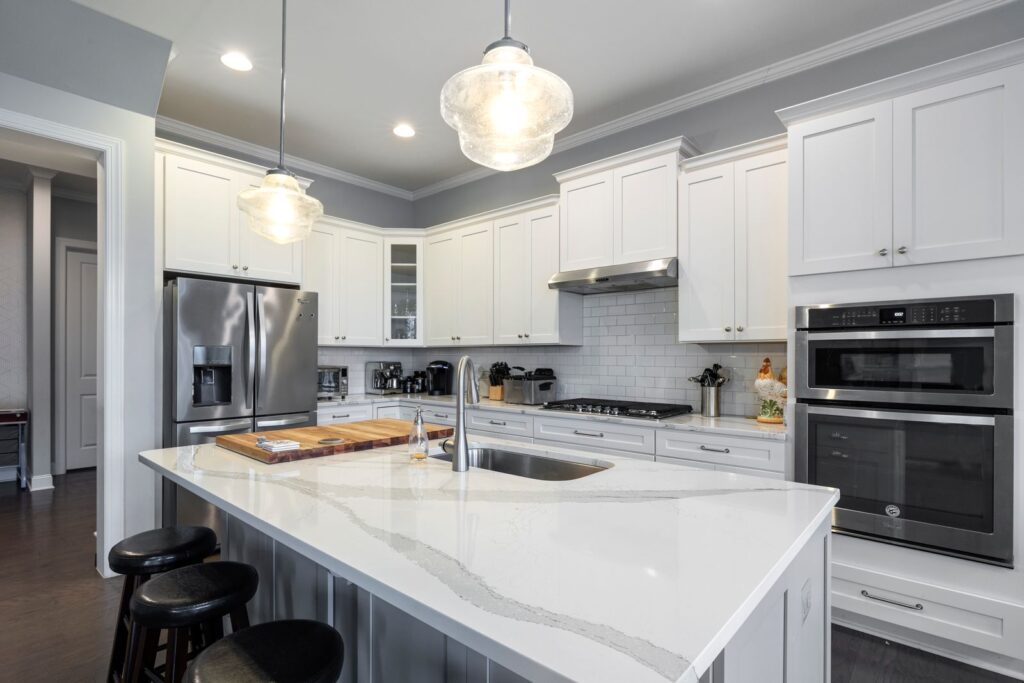
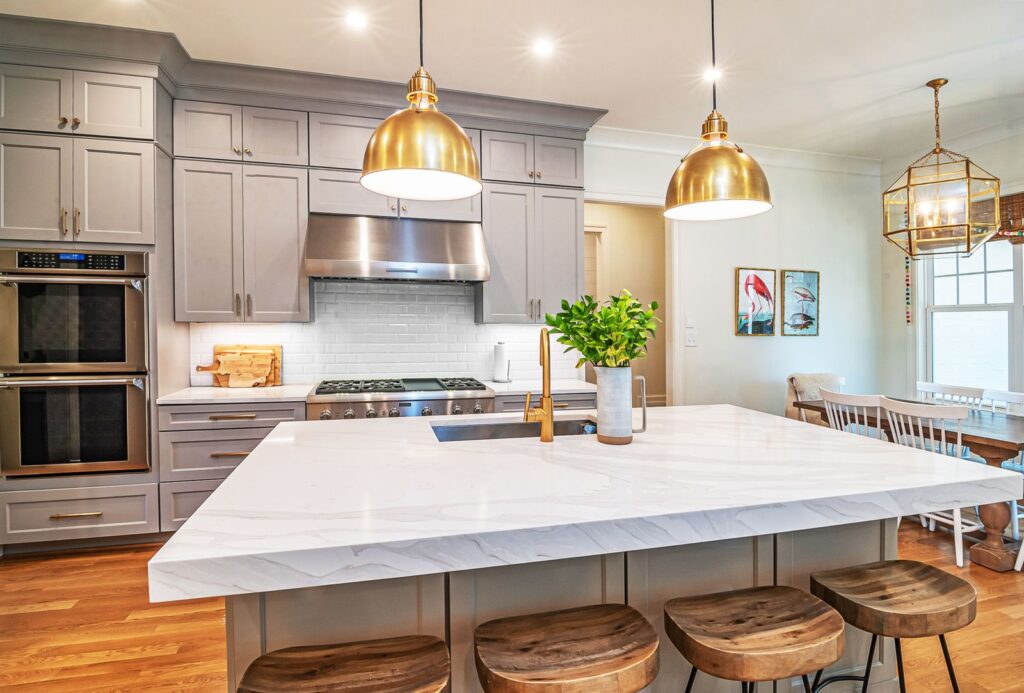
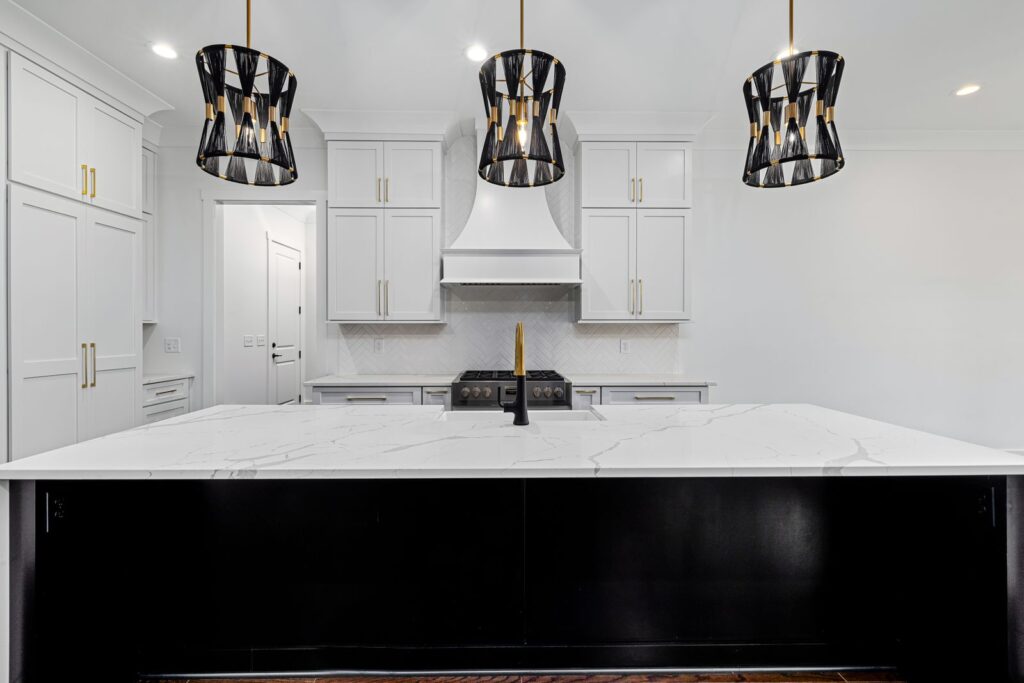
Real kitchens completed for Westchester and Fairfield County homeowners, from custom cabinetry to premium countertops.
We design layouts around how you actually cook and entertain, not a generic template. This includes work triangle efficiency, island sizing, storage planning, and traffic flow, all worked out on paper before any demolition begins.
Custom and semi-custom cabinetry in a range of styles, from shaker to flat panel to inset. We handle full cabinet runs, islands, and built-in pantry systems, all installed level and properly secured to structure, not just to drywall.
Each material has real tradeoffs worth understanding before you choose. Quartz is engineered stone, non-porous and low maintenance, a strong choice for a kitchen that sees heavy daily use. Granite is natural stone with more color and pattern variation and needs periodic sealing. Marble is the premium choice for look and feel but is softer and more porous, better suited to homeowners who accept some patina over time in exchange for the material's character. We help you weigh those tradeoffs against how the kitchen will actually be used.
Under cabinet task lighting, recessed ceiling fixtures, pendant lighting over an island, and dedicated circuits for high draw appliances. In older Westchester homes this often includes panel upgrades so the new kitchen's electrical load is supported safely, not just legally to code.
Hardwood, tile, and luxury vinyl options selected for durability in a high traffic, moisture prone room. We match new flooring to adjacent rooms where the kitchen is open to a dining or living space, so the transition reads as intentional.
Complete gut renovations that touch every surface and system in the room: layout, cabinetry, countertops, lighting, electrical, plumbing, and flooring, all coordinated under one project plan and one team.
Your kitchen project is run by our own team from design through final walkthrough, not passed between unfamiliar subcontractors. One point of contact throughout.
Westchester's older colonials and tudors bring structural and electrical realities that generic kitchen contractors often miss until mid-project. We identify load bearing walls and panel capacity issues at the design stage, before they become a change order.
Natural stone and custom cabinetry both carry lead times. We order early and sequence the project around those timelines instead of letting material delays stall your kitchen mid-build.
Electrical and plumbing work in a kitchen remodel typically requires permits. We manage the application, coordinate inspections, and keep the project moving instead of leaving that process on your plate.
L Morgan Properties builds luxury kitchens for homeowners throughout Westchester County, including White Plains, New Rochelle, Yonkers, Mount Vernon, Scarsdale, and Bronxville, along with communities in Fairfield County, CT including Greenwich and Westport. If your project is in Westchester or Fairfield County and you are planning a kitchen remodel, we cover your area.
Also serving nearby: White Plains, New Rochelle, Mount Vernon, Yonkers, Scarsdale, and Bronxville.
Licensed & Insured • Serving Westchester NY & Fairfield County CT
We use cookies to improve your experience on our site. By using our site, you consent to cookies.
Manage your cookie preferences below:
Essential cookies enable basic functions and are necessary for the proper function of the website.
These cookies are needed for adding comments on this website.
You can find more information in our Cookie Policy and Privacy Policy.